A number of water features have been provided by The Fountain Workshop for the series of outdoor spaces and rooftop gardens that feature in this new centre of Islamic Studies
A key theme used throughout all of the Aga Khan Foundation’s buildings is that the education of the people in those buildings should not simply start and end with their lessons. The architecture, and to an extent the entire environment, should also reflect the architecture and environments of wider Islamic world.
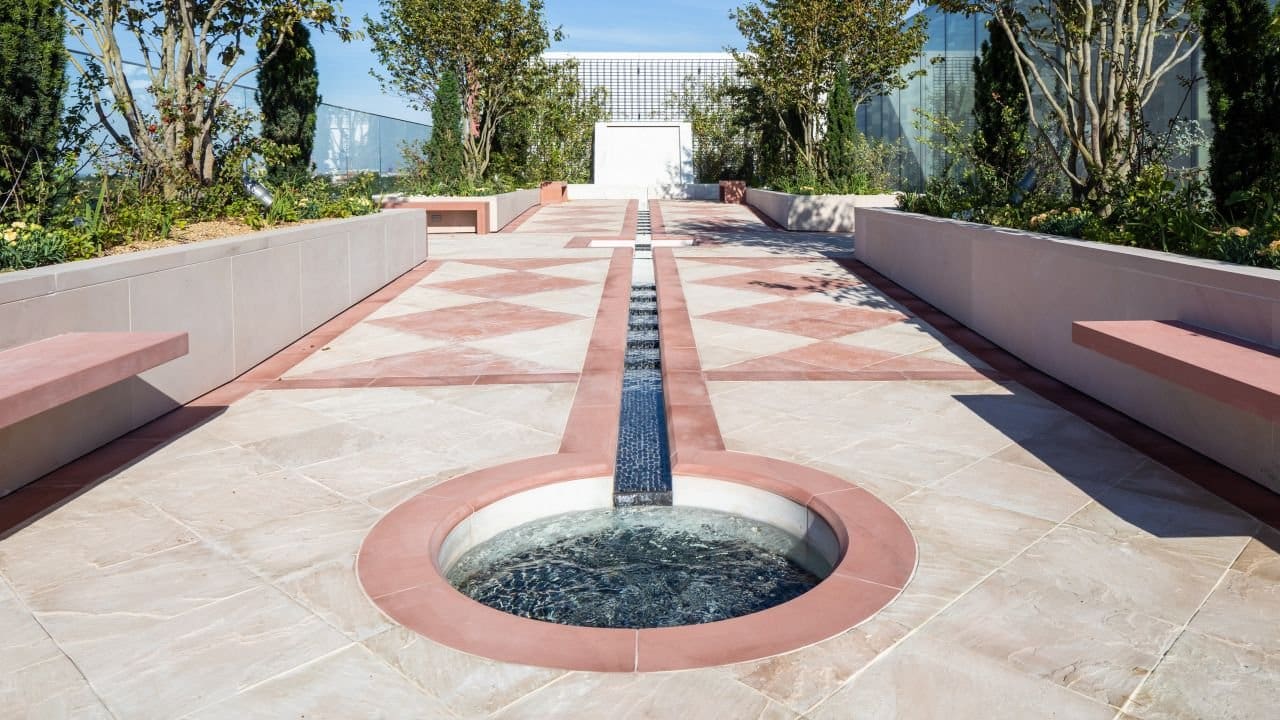
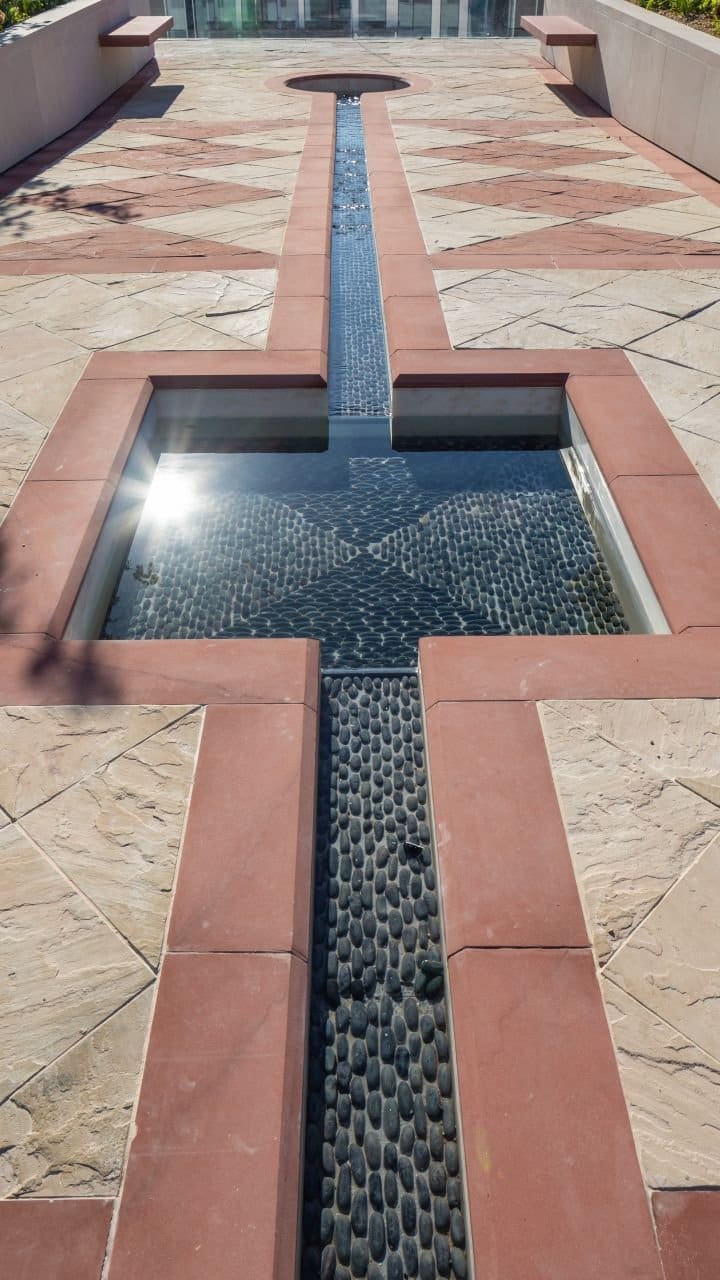
The Garden of Life directly reflects the running waters of life with the planting including wild strawberries and plants to complement the environment. The Chaddar to the formal end made from Ambaji white marble from India brings the flow of water through the garden. This rooftop gathering space for students and staff is inspired by the great gardens of the Mughal Empire. The water flowing through the four-part chahar bagh layout echoes the Kashmiri waterfalls of late Mughal gardens and the narrow, elegant channels of their early counterparts.
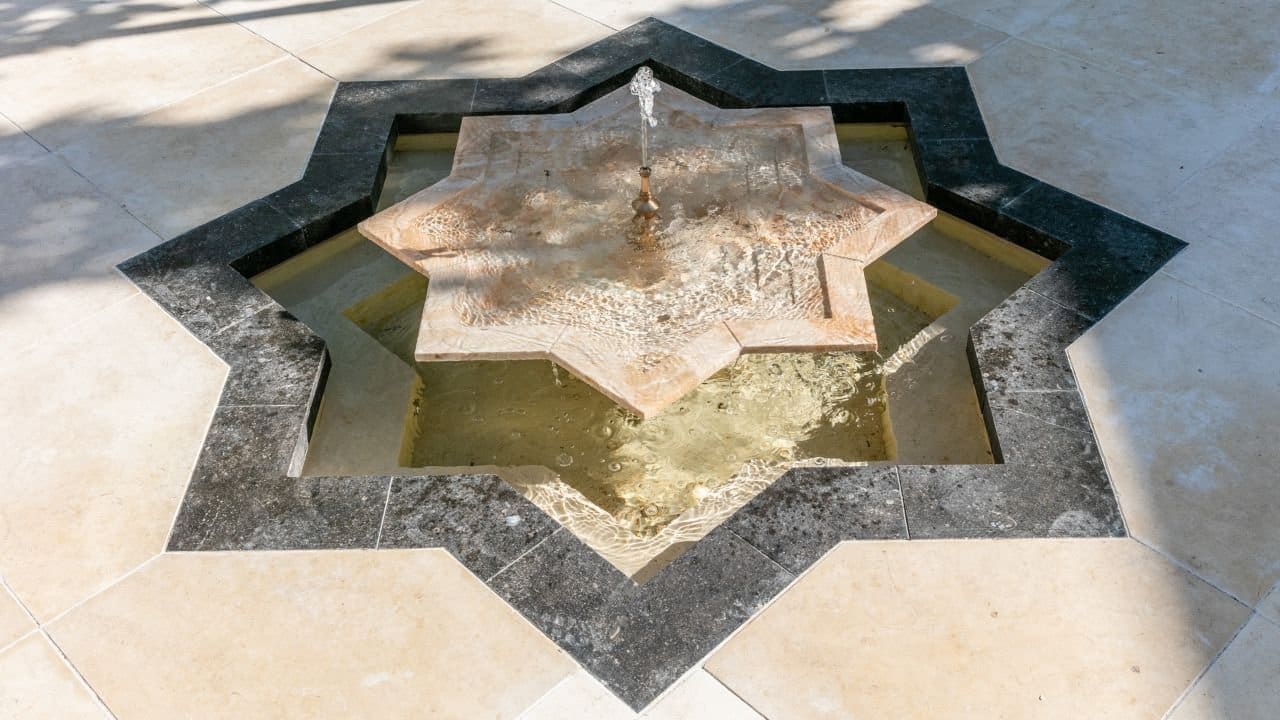
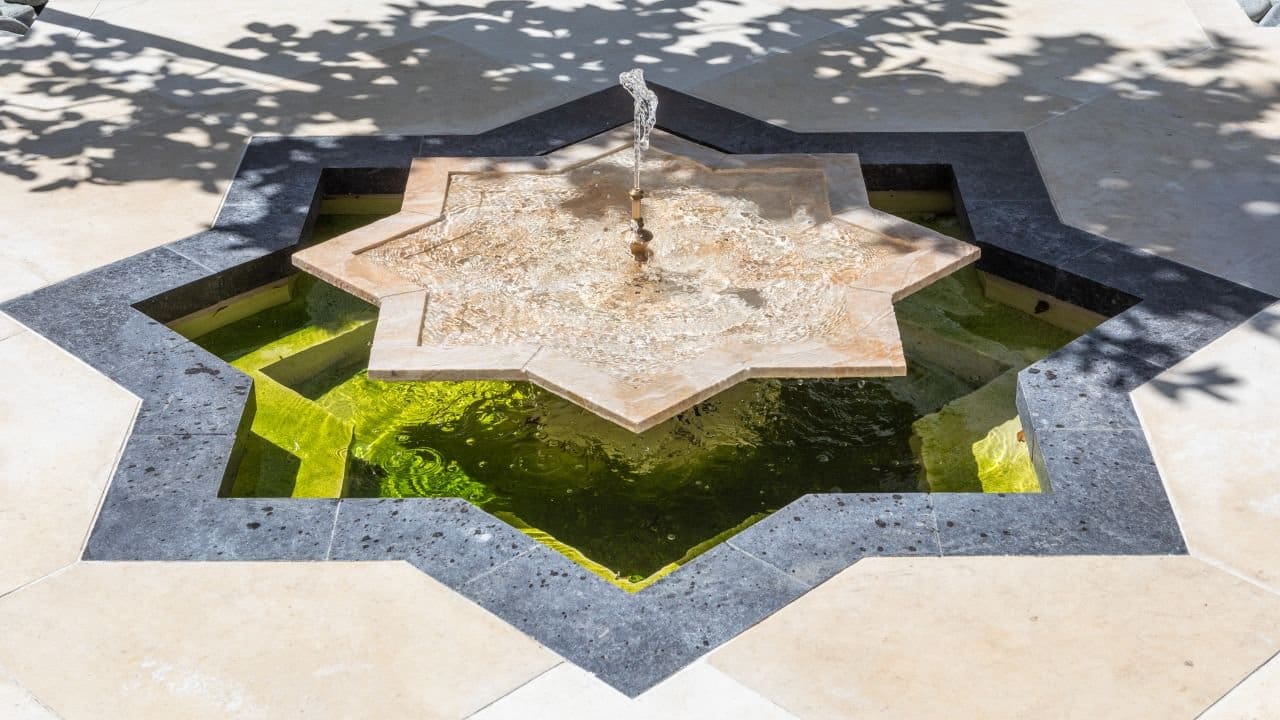
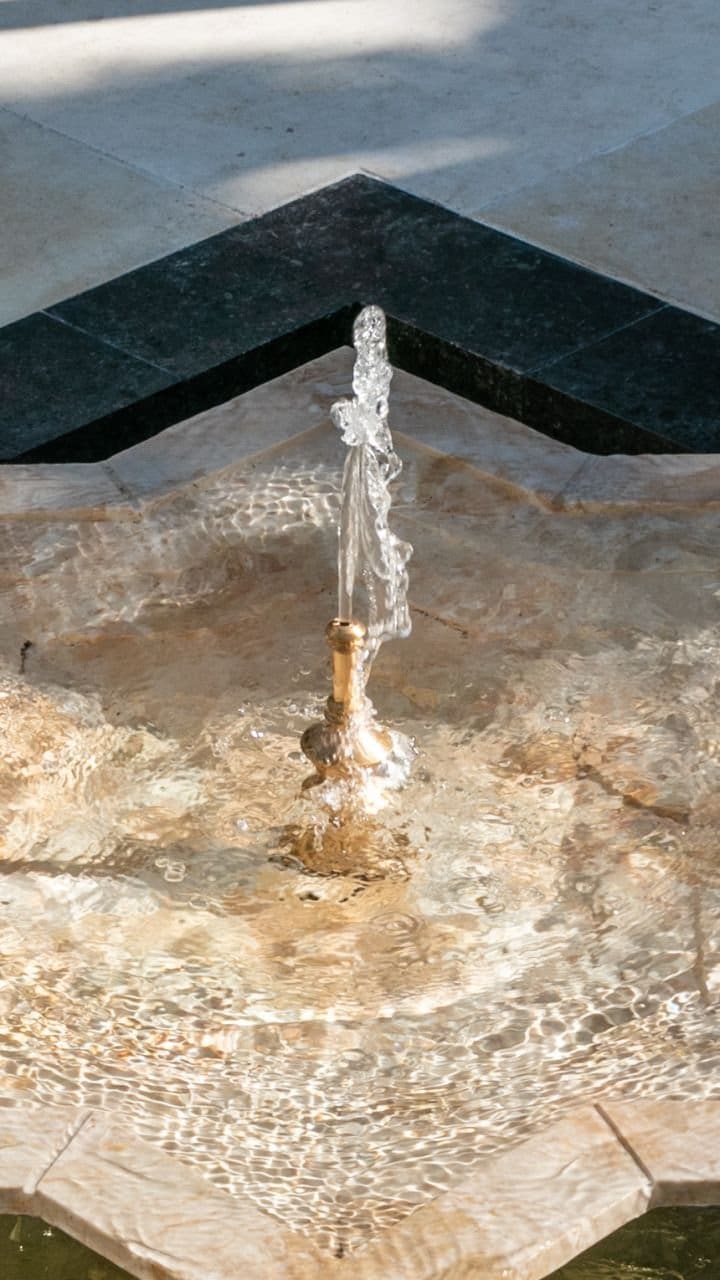
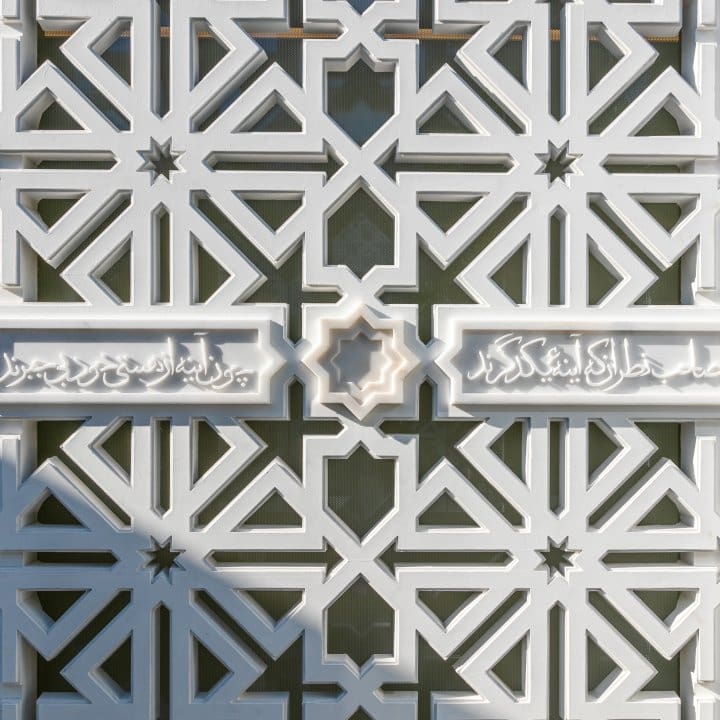
In the Garden of light is a small individual fountain, reminiscent of many fountains found in gardens or squares in the Muslim Middle East. Making use of the eight-pointed star that is an often-repeated symbol in Muslim art, this fountain consists of a single jet bringing water into a shallow basin, which then overflows into a secondary pool that sits just below ground-level. this garden is surrounded by high geometric panels with 40 carved marble panels of Koranic verse and Persion poetry. the magnificence of this garden is raised by the framing of the sky from the white surroundings.
The courtyard of Harmony is a small space is reminiscent of an iwan – a three-sided outdoor room common in the Middle East and Central Asia. The pattern of contrasting marbles reads ‘Harmony and beauty’ in Arabic. Pomegranate trees, symbolic in Muslim cultures, are complemented by creeping thyme.
The Terrace of Learning is Inspired by the cloisters and courtyards of southern Spain, Morocco and Egypt, this quiet space extends the library into the outdoors. The terrace is tiled in a range of decorative marble in a geometric design. The long flowerbed is planted with scented, flowering, evergreen herbs.
The Garden of Tranquility consists of a three-sided enclosed space overlooks Jellicoe Gardens in a similar way to the views from covered loggias found in the Middle East, Persia and Egypt. The decoration on the ceiling and balustrades also references the style of these loggias, using the eight-point star motif. This garden’s pale limestone floor reflects light and draws the eye to the central fountain
Project Facts
-
Location: King’s Cross, London, UK
-
Client: Aga Khan Development Network, BAM Construction
-
Works: Design, build Gardens, Terraces and Water features. Marble Calligraphy panels (Direct to AKDN)
- Partners: Maki and Associates, Allies and Morrison, NBW-Northern Caroline, Maddison Cox-New York